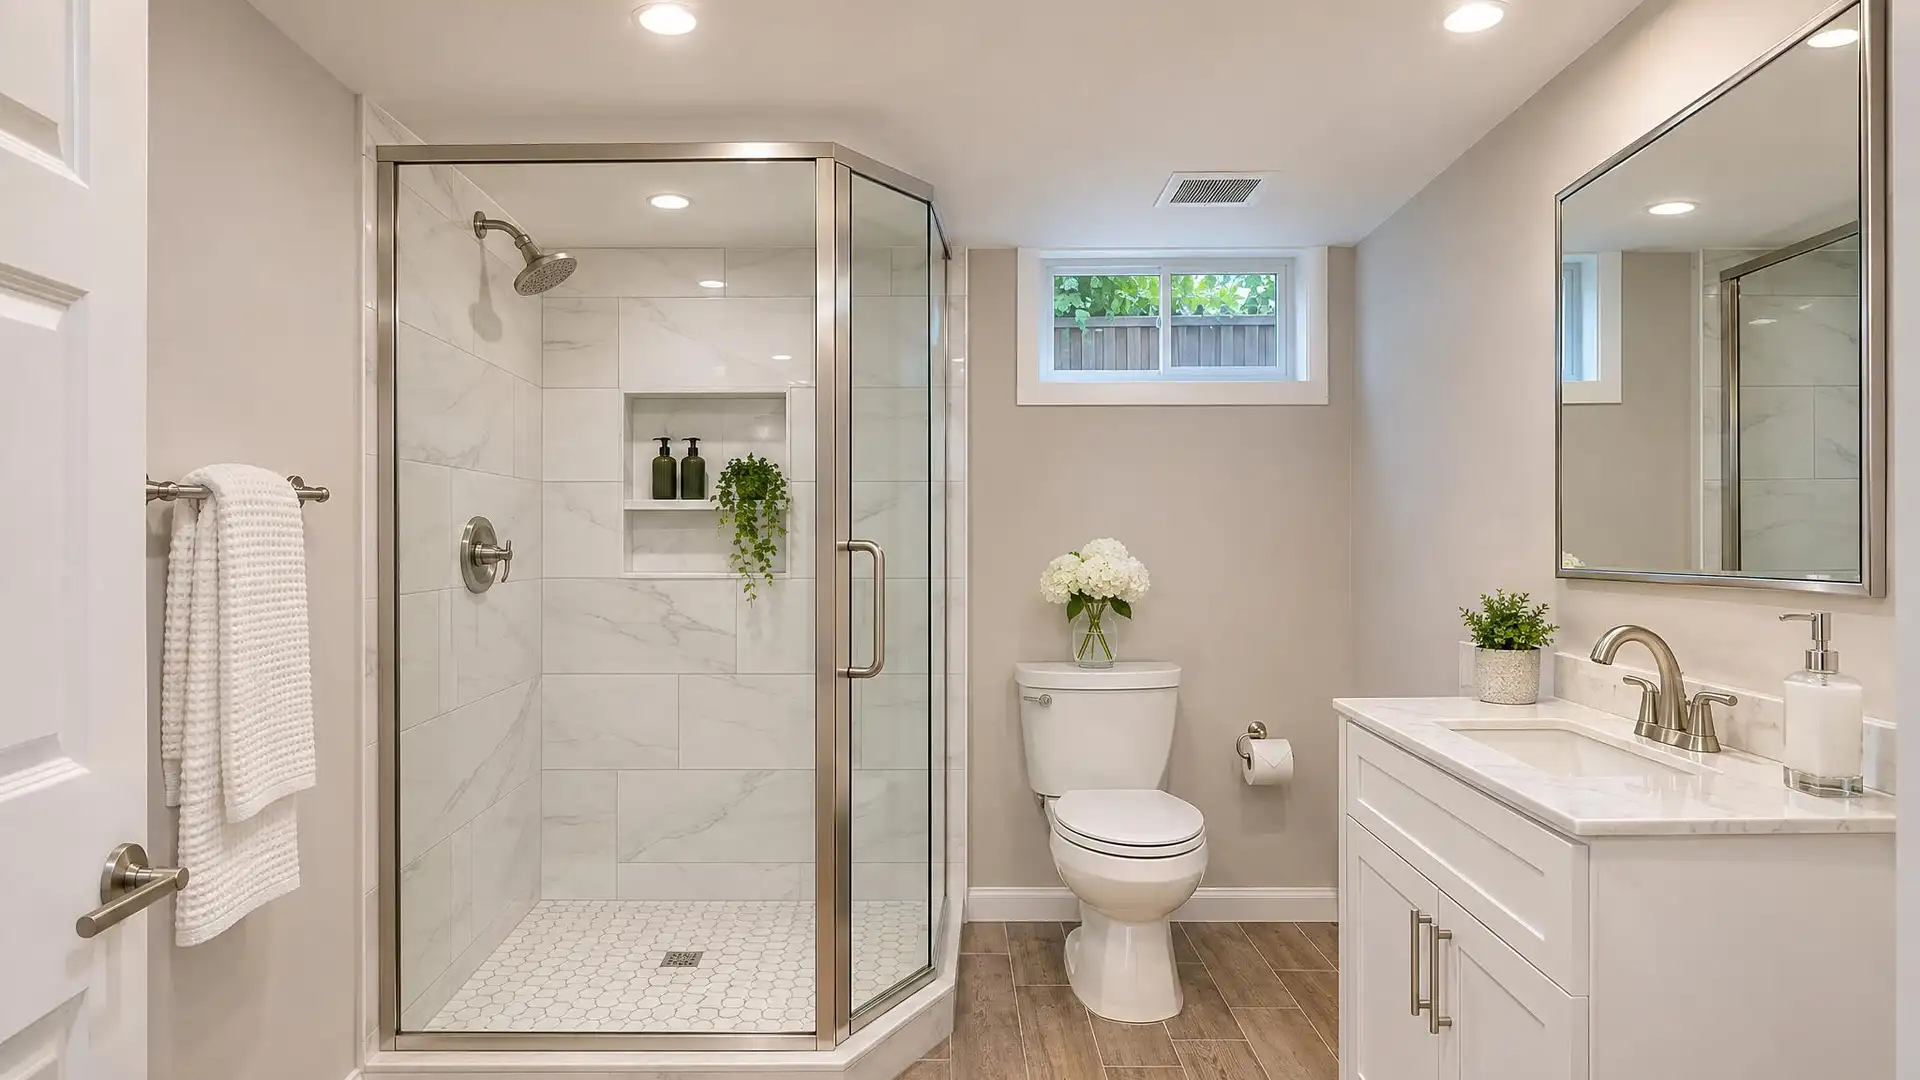
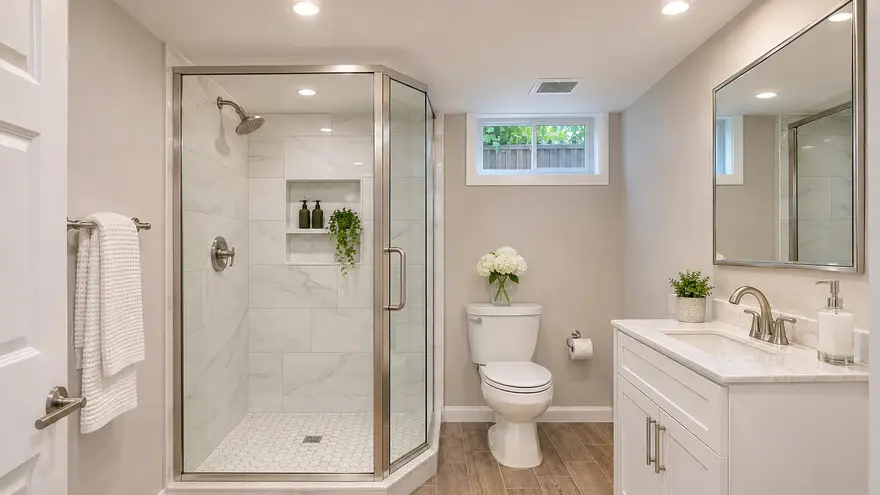
Basements across Northern Virginia are being finished as guest suites, home offices and rental space, and a bathroom is what makes them usable. Building one below grade is different from building one upstairs: the floor is concrete, drains may be below the sewer line and moisture is always part of the picture.
We remodel existing basement bathrooms and finish new ones where rough plumbing is already in place.
What Is Different Below Grade
These are the points we plan around.
- Moisture in the slab, checked before choosing underlayment and setting materials
- Cracks in the concrete, bridged with a crack-isolation membrane so they do not show through the tile
- Drain locations set in concrete, which are costly to move
- An ejector pump where fixtures sit below the main sewer line
- Low ceilings, ducts and beams that limit shower height and lighting
- Ventilation ducted to the exterior, sized for a room with no window
Materials That Suit a Basement
Porcelain tile is ideal on a slab because it is unaffected by moisture. Wood-look porcelain plank gives warmth without the risk of real wood. In the shower we use the same bonded waterproofing as upstairs, and foam or cement backer rather than anything paper-faced.
A basement floor is also a good candidate for electric heated floors, which take the chill off the slab.
Permits and Rough-In
A new basement bathroom needs permits for plumbing, electrical and often the finishing work. If your home has capped rough-in pipes in the slab, the job is much simpler. If not, the concrete has to be cut to run drains. We will look at what you have and explain the options.
Need something else? See all of our bathroom remodeling services, or learn more about your local tile contractor in Arlington, VA.