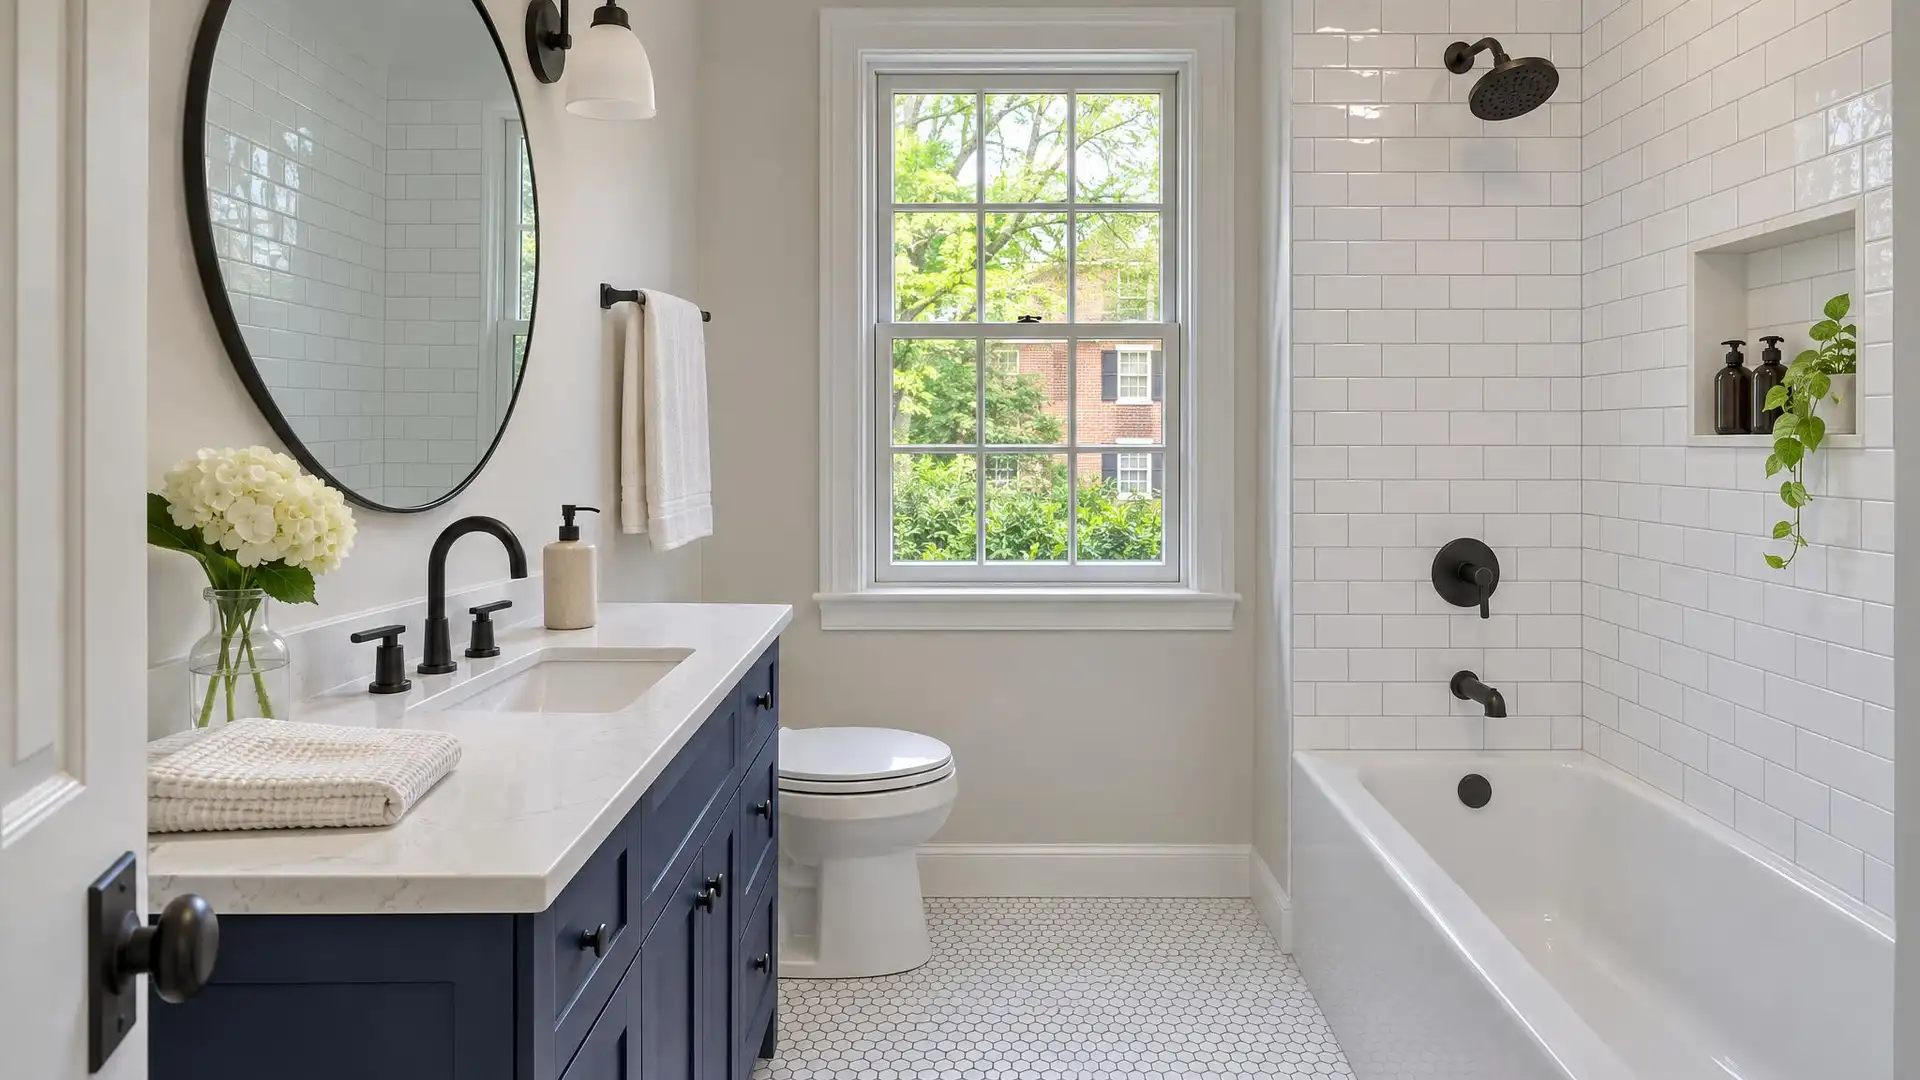
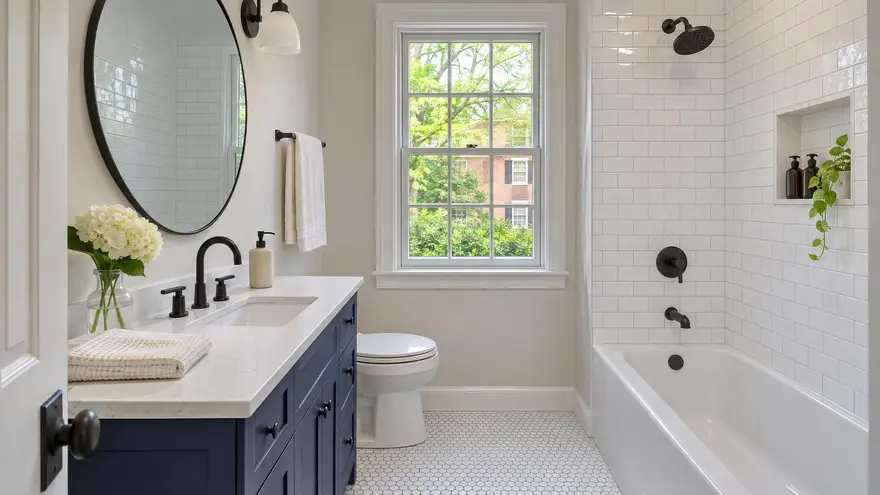
The classic Arlington bathroom is about five feet by eight: tub along the back wall, toilet in the middle, sink by the door. You cannot make it larger without stealing from a bedroom, but you can make it work far better and look twice as open.
We remodel small bathrooms and powder rooms across Northern Virginia, where careful planning matters more than budget.
What Makes a Small Bathroom Feel Bigger
None of these moves the walls. All of them change how the room feels.
- Clear glass instead of a shower curtain or frosted doors
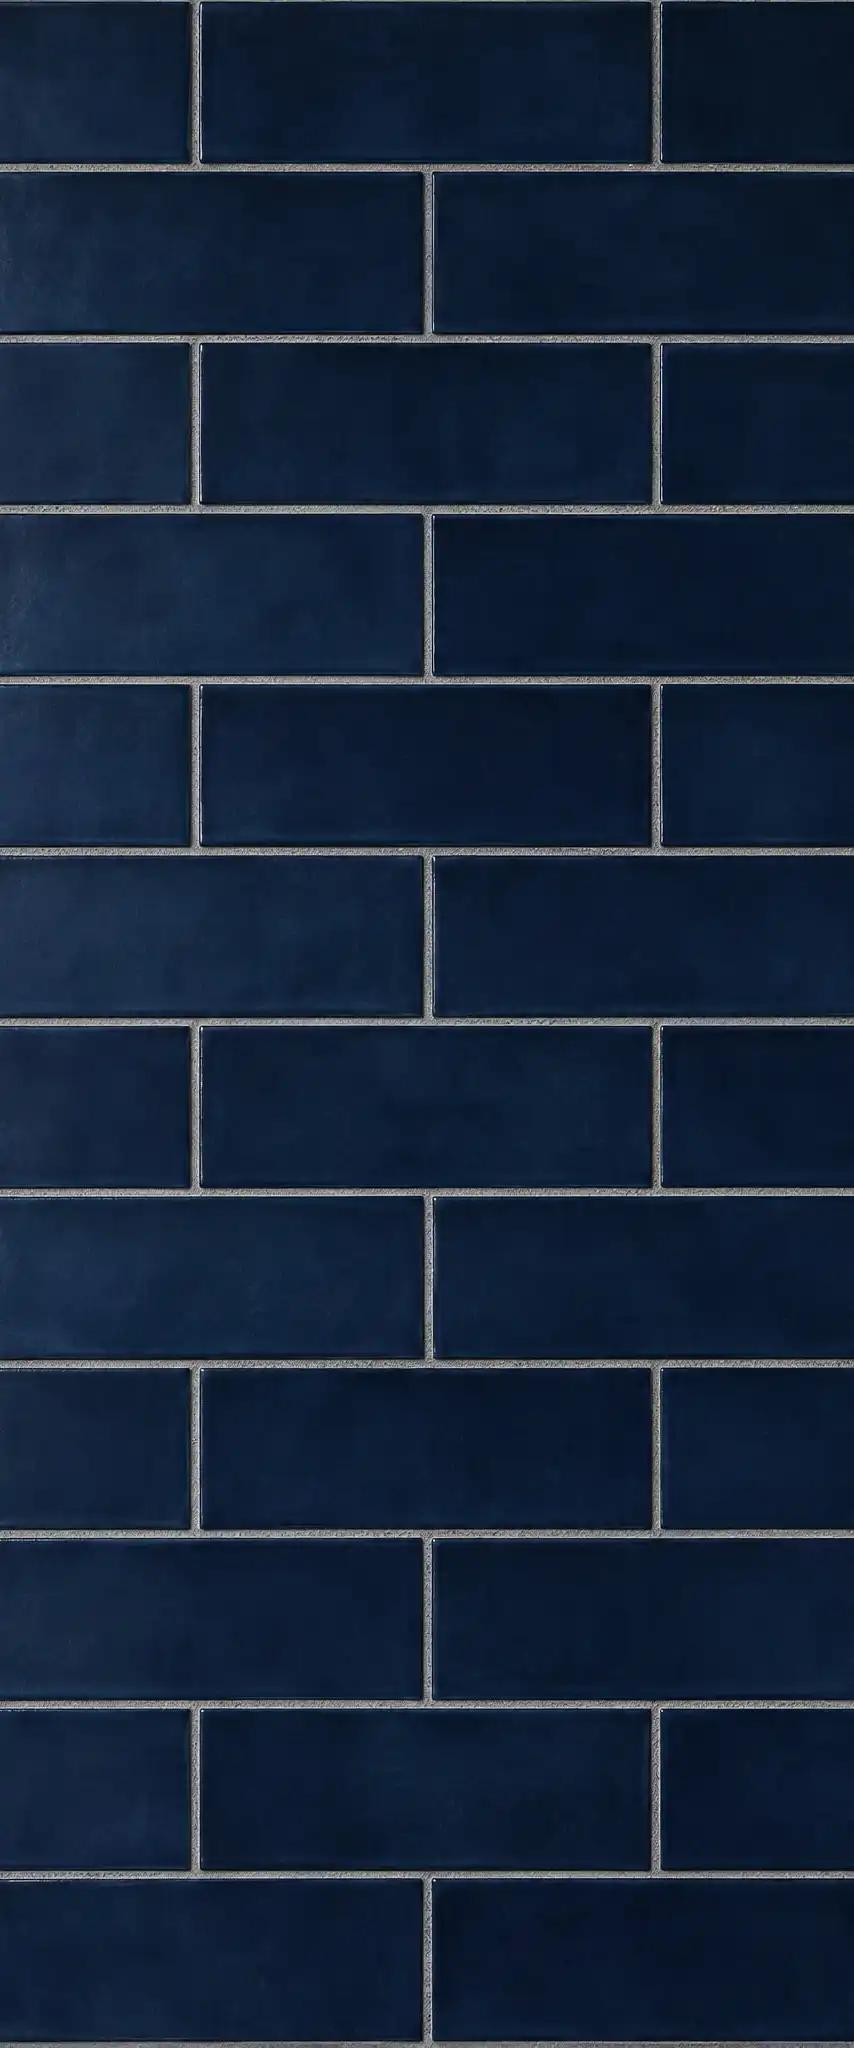
- Large-format wall tile with tight joints, run to the ceiling
- The same floor tile continuing into a curbless shower
- A wall-hung or narrow-depth vanity that shows more floor
- Recessed niches and a recessed medicine cabinet in place of shelves
- Better lighting and a properly sized, quiet exhaust fan
How We Approach It
In a small room the layout usually stays put, because moving the toilet drain is costly and seldom gains much. We put the budget where it shows: the shower or tub wall, the floor and the vanity. Demolition is to the studs so we can fix old plumbing, add insulation and build straight, flat walls for the new tile.
A small bathroom also has less room for error. A crooked line or a sliver cut is obvious, so we work the tile layout out on paper first.
Tub or Shower?
If it is the only bathroom and you have or expect young children, keeping a tub with a new tub surround is sensible. Otherwise a tub-to-shower conversion is the single change that makes the biggest difference in a small bath.
Need something else? See all of our bathroom remodeling services, or learn more about your local tile contractor in Arlington, VA.