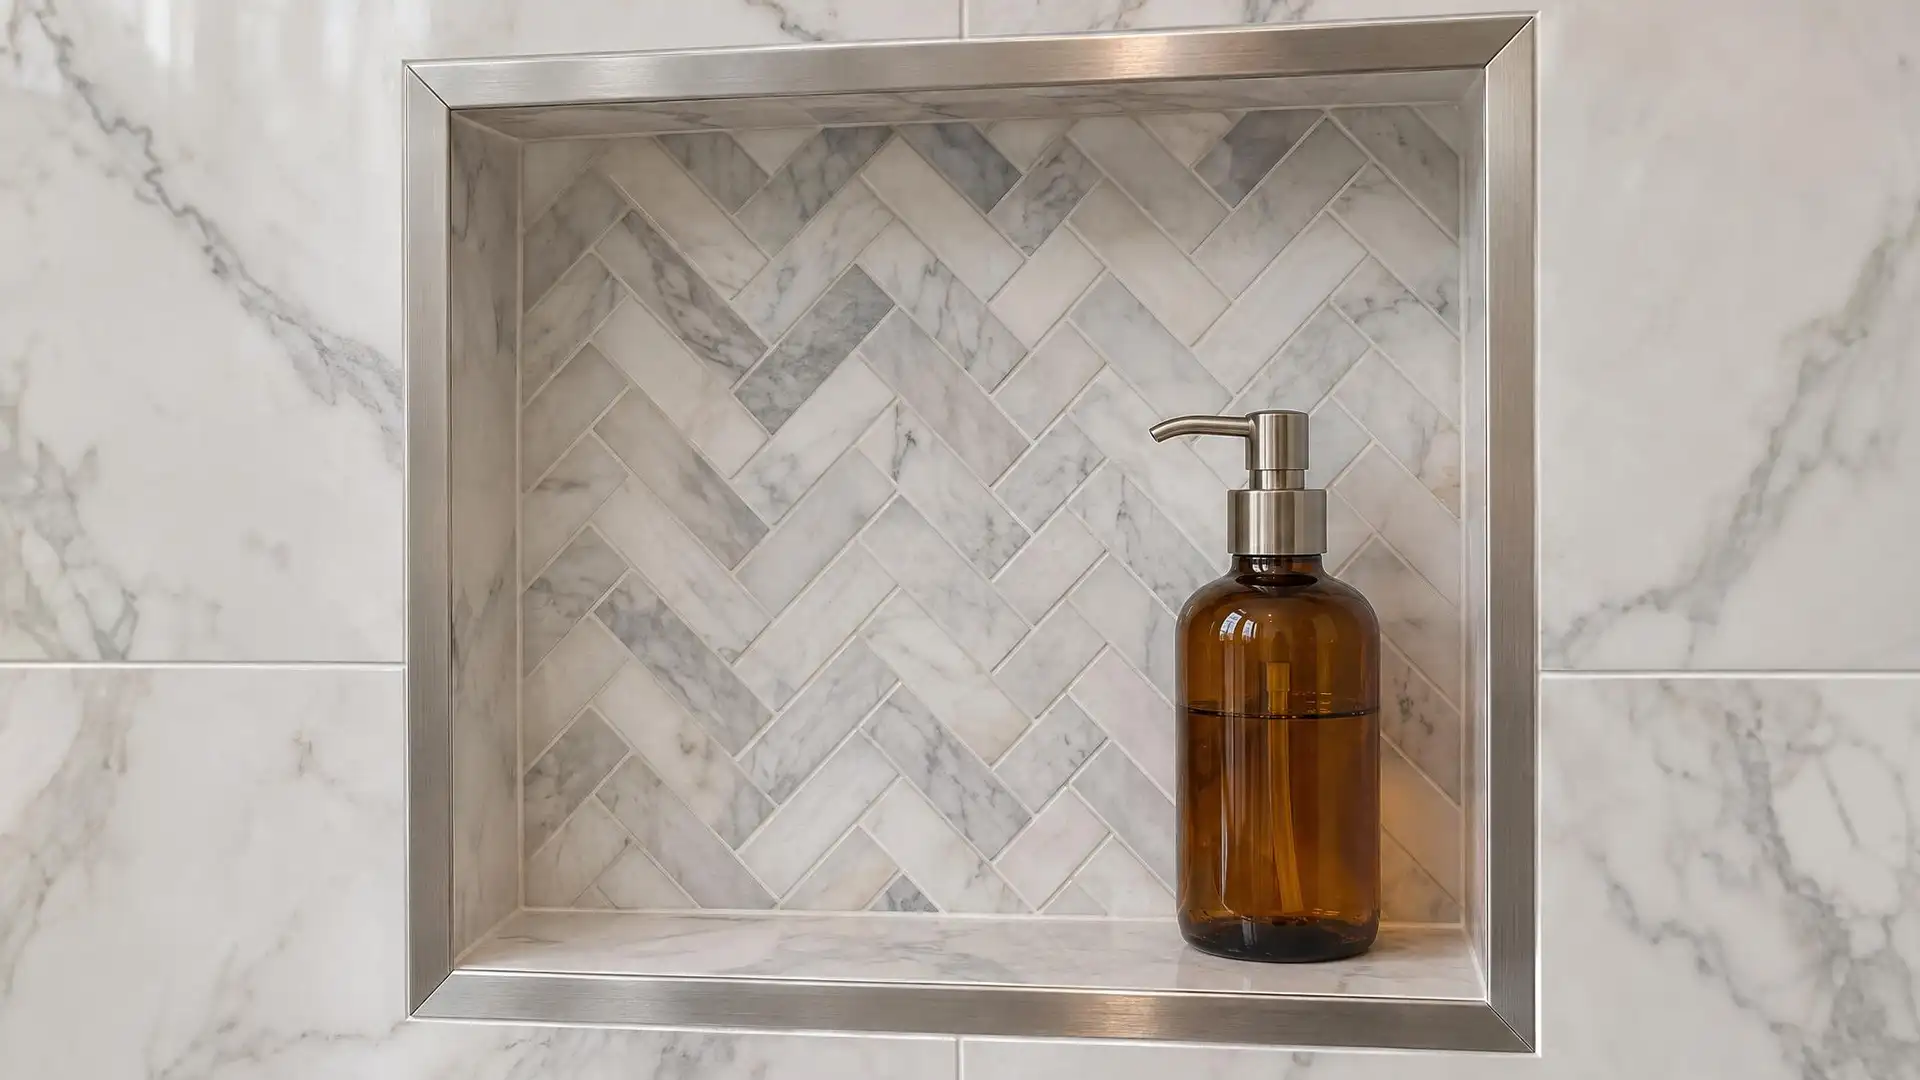
A recessed niche gets shampoo bottles off the floor and out of wire racks. A bench gives you somewhere to sit or prop a foot. Both are small features that make a shower much nicer to use, and both are common leak points when built carelessly.
We frame, waterproof and tile niches and benches as part of a new shower, and plan them around your tile so they look designed rather than added.
Getting the Niche Right
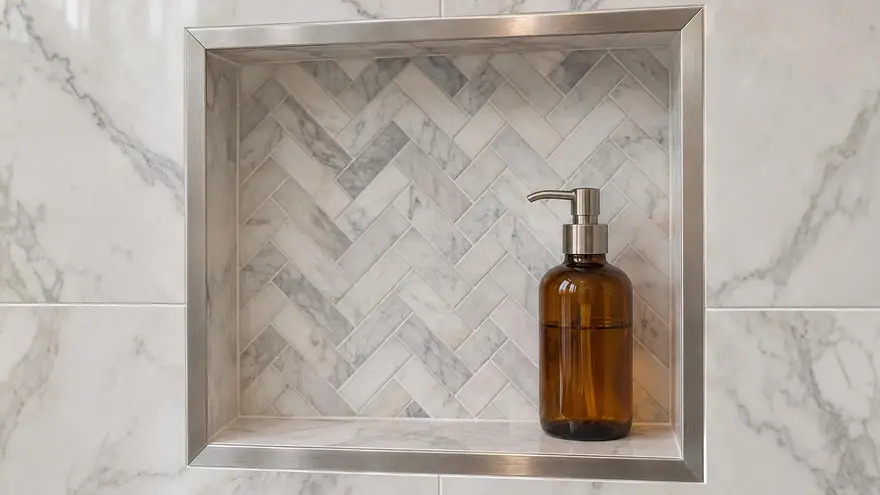
A niche should line up with the tile grid. We decide its position after the tile is chosen, so the opening starts and ends on grout lines and you do not get thin slivers around it. Typical sizes are 12 inches wide by 24 tall between studs, or a long horizontal niche that spans the wall.
- Placed on an interior wall where possible, to keep insulation intact
- Bottom shelf sloped slightly toward the shower so water drains out
- Fully wrapped in waterproofing, with reinforced corners
- Finished with metal profile, mitered tile or a stone sill
- Optional accent tile on the back to add interest
Bench Options
A built-in bench can be framed and tiled, formed from waterproof foam, or a floating slab bench supported by concealed brackets. Corner benches save space in a standard alcove. Whatever the style, the seat is sloped so water runs off, and it is waterproofed as part of the same continuous membrane as the rest of the shower.
Adding a Niche to an Existing Shower
Cutting a niche into a finished tiled wall means breaking the waterproofing and is rarely worth the risk. If you want one, the right time is during a shower remodel or tub surround rebuild, when the wall is already open.
Need something else? See all of our bathroom tile installation services, or learn more about your local tile contractor in Arlington, VA.