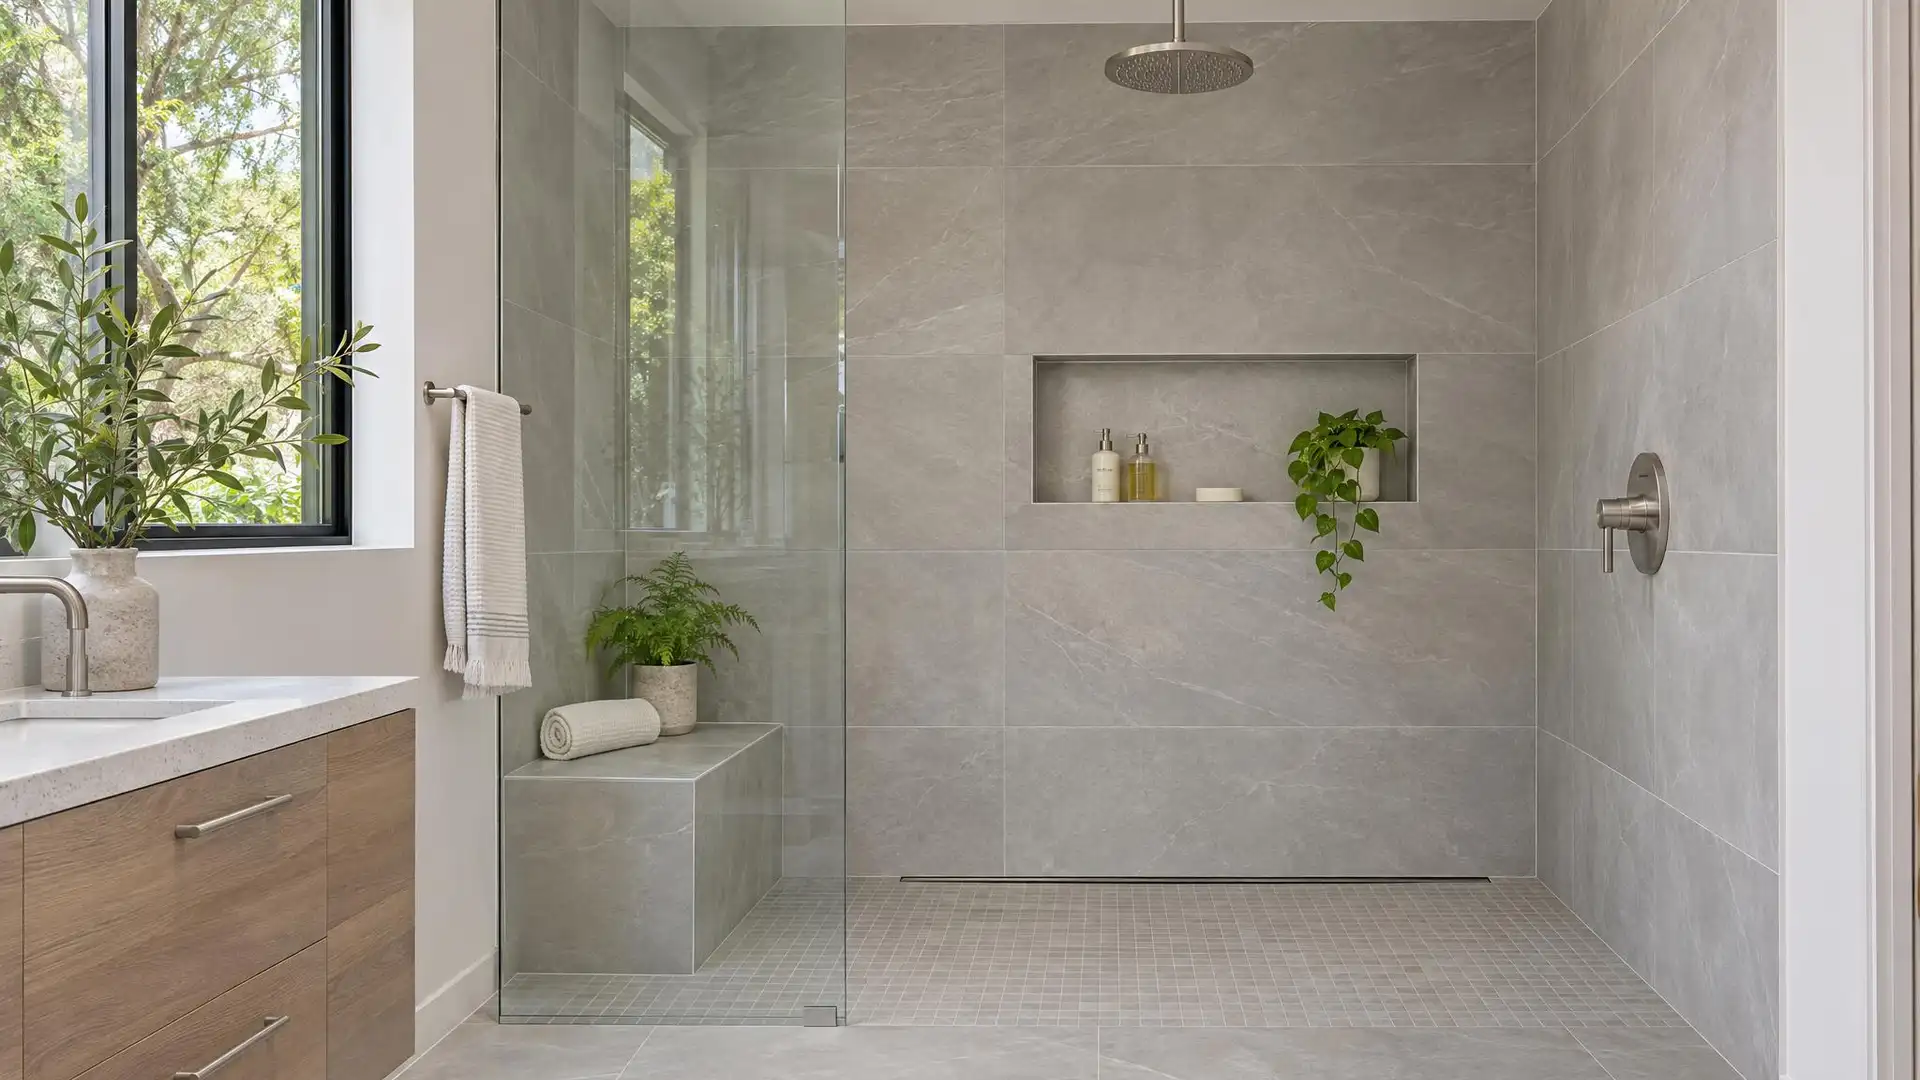
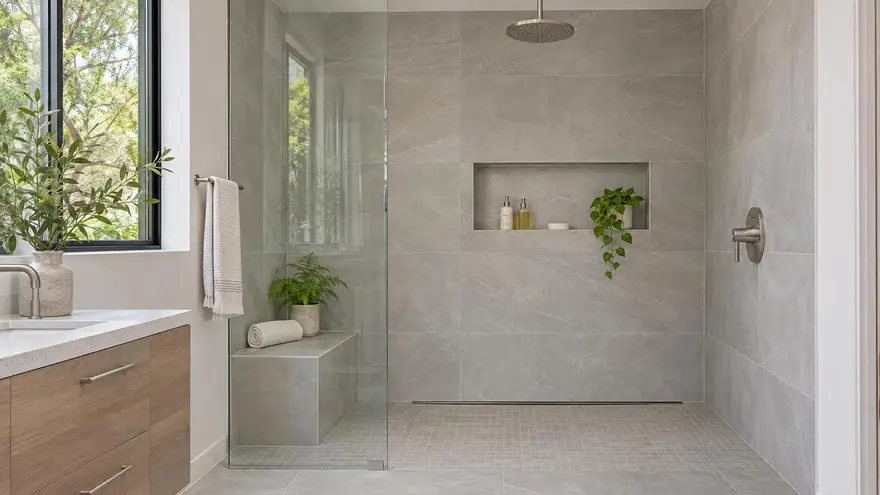
A curbless shower lets the bathroom floor run straight into the shower. It looks clean, makes a small room feel larger and is far easier to get in and out of. It also removes the curb that normally holds water in, so the slope, drain and waterproofing have to do all of that work.
We design and build curbless showers in Arlington and Northern Virginia homes, including retrofits in existing bathrooms.
What Makes Curbless Possible
To slope a floor to a drain without raising a curb, the shower area has to sit lower than the rest of the room. On a wood-framed floor we lower the subfloor between the joists or use a low-profile foam tray so the slope starts at floor level. On a slab, the concrete is cut and recessed.
We check which way your joists run, where the drain line can go and how much height is available before we commit to a design. Not every floor allows a true zero threshold, and when it does not, a very low curb is an honest alternative.
How We Build It
A curbless shower is treated as a wet room.
- Waterproofing across the shower and well out onto the bathroom floor
- A linear drain at the back wall or the entry, sized for your shower head output
- One continuous slope so large-format tile can run through
- A fixed glass panel positioned to control splash
- A flood-tested pan before any tile is set
Who Chooses a Curbless Shower
Homeowners planning to stay put choose it for accessibility, often as part of an accessible bathroom remodel. Others choose it because it looks better and is easier to clean. In compact condo bathrooms, removing the curb and the tub can make the room feel twice the size.
Need something else? See all of our bathroom tile installation services, or learn more about your local tile contractor in Arlington, VA.