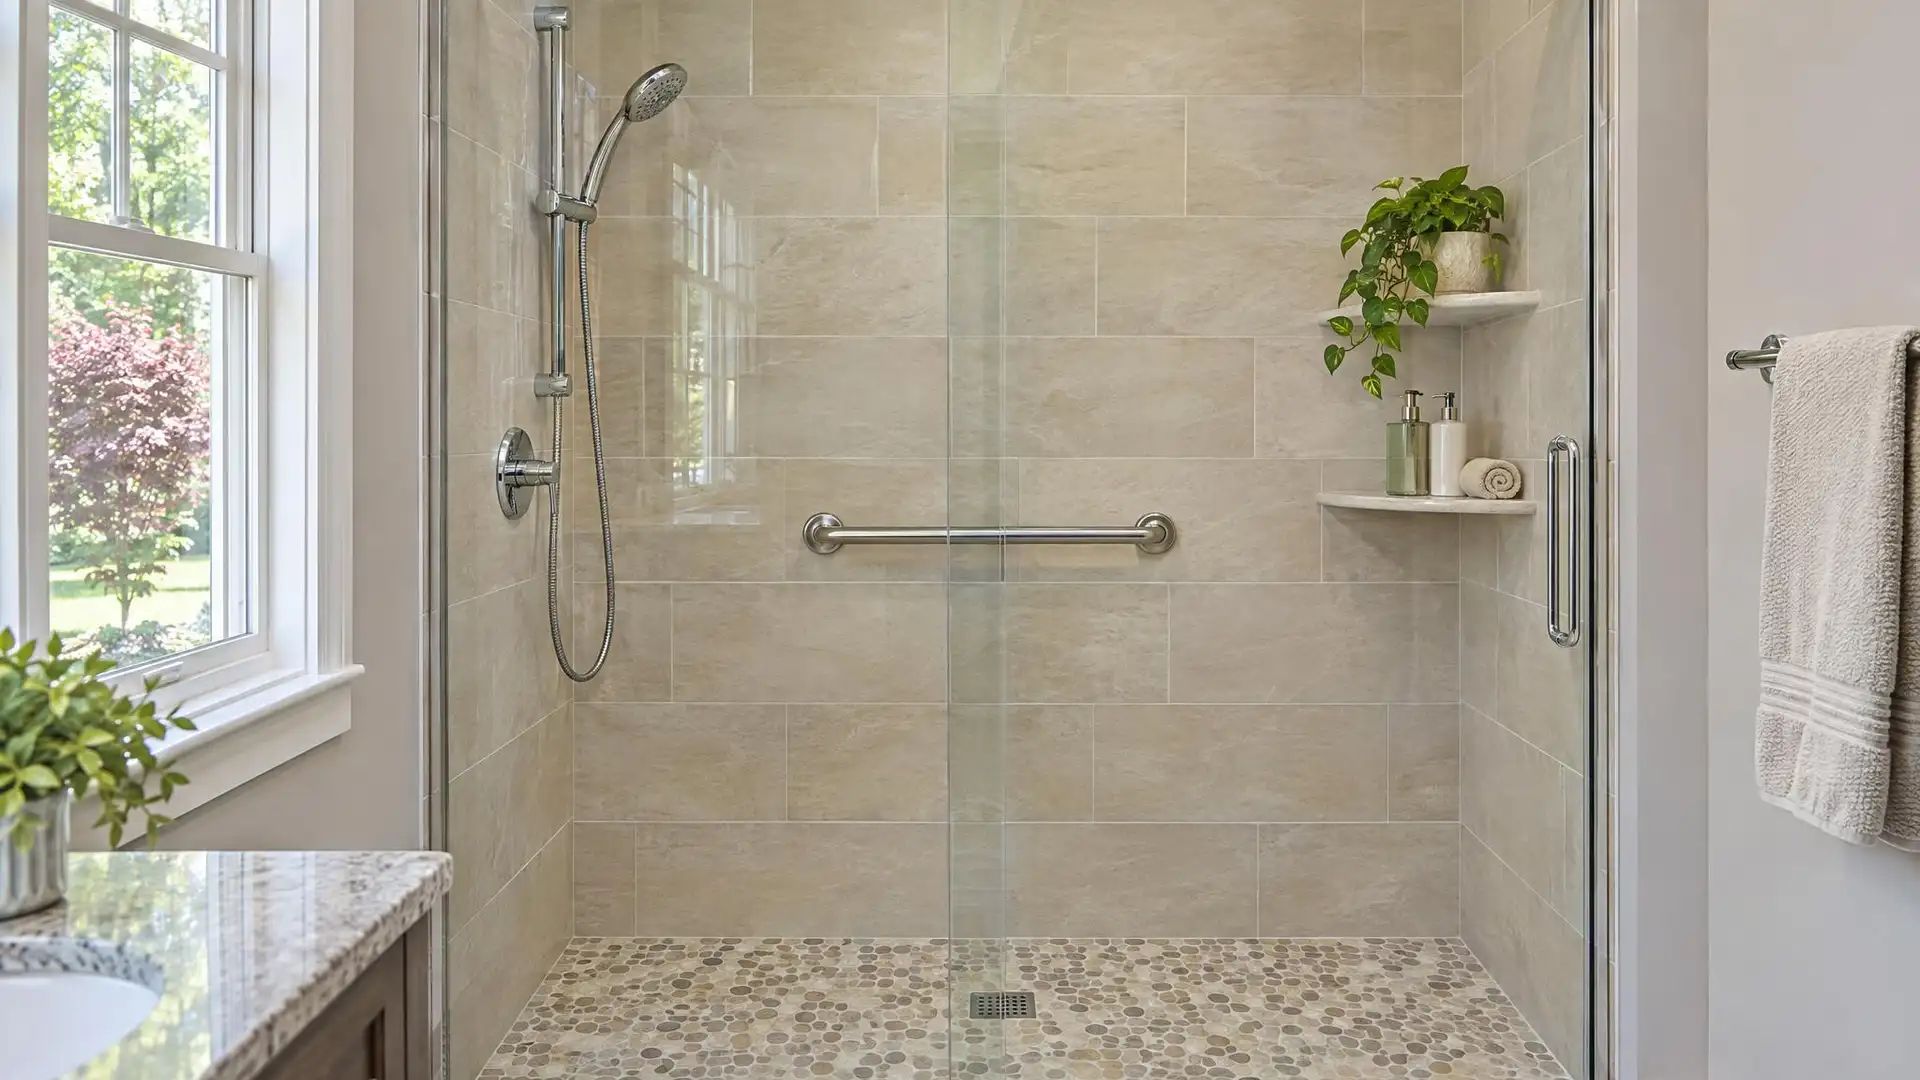
The bathroom is where most household falls happen. A high tub wall, a slick floor and nothing solid to hold are a bad combination for anyone, and more so as balance and mobility change. The right remodel removes those hazards quietly.
We build accessible bathrooms for homeowners across Northern Virginia who plan to stay in their homes, and for families adapting a home for a parent.
Features That Make the Difference
Good accessible design is mostly invisible. These are the pieces we build in.
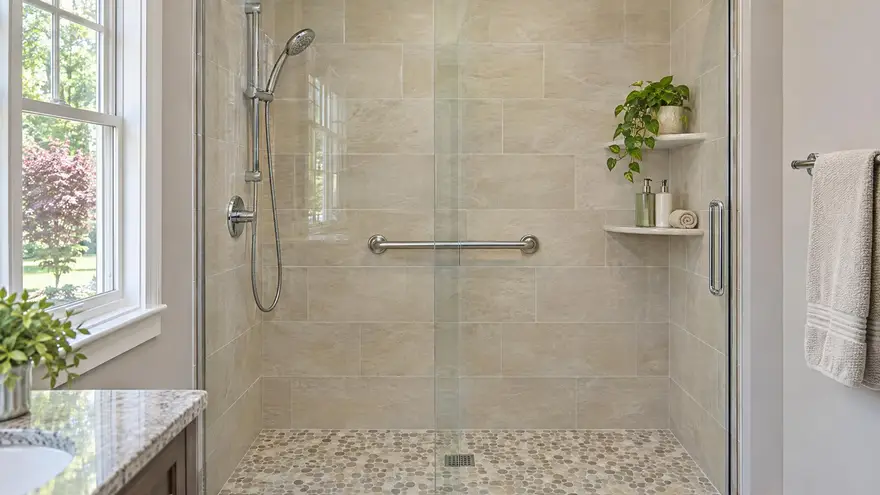
- A curbless or very low threshold shower wide enough for a walker or chair
- Solid wood blocking behind the tile wherever a grab bar might be wanted, now or later
- A built-in or fold-down seat and a handheld sprayer within reach of it
- Matte, textured or mosaic floor tile for grip when wet
- Lever handles and a valve placed near the entry
- A comfort-height toilet and a vanity with knee clearance if needed
- A wider doorway and bright, even lighting
Planning for Now and Later
You do not have to install everything today. Blocking in the walls costs very little during a remodel and lets you add bars in minutes years from now. A tub-to-shower conversion with a bench and handheld solves the biggest risk straight away.
We talk through who uses the bathroom, how they move and what may change, then design to that rather than to a checklist.
It Does Not Have to Look Clinical
Grab bars come in finishes that match your faucets and double as towel bars. A curbless shower is a design choice many people make purely for looks. Done well, guests will simply see a well-designed bathroom.
Need something else? See all of our bathroom remodeling services, or learn more about your local tile contractor in Arlington, VA.