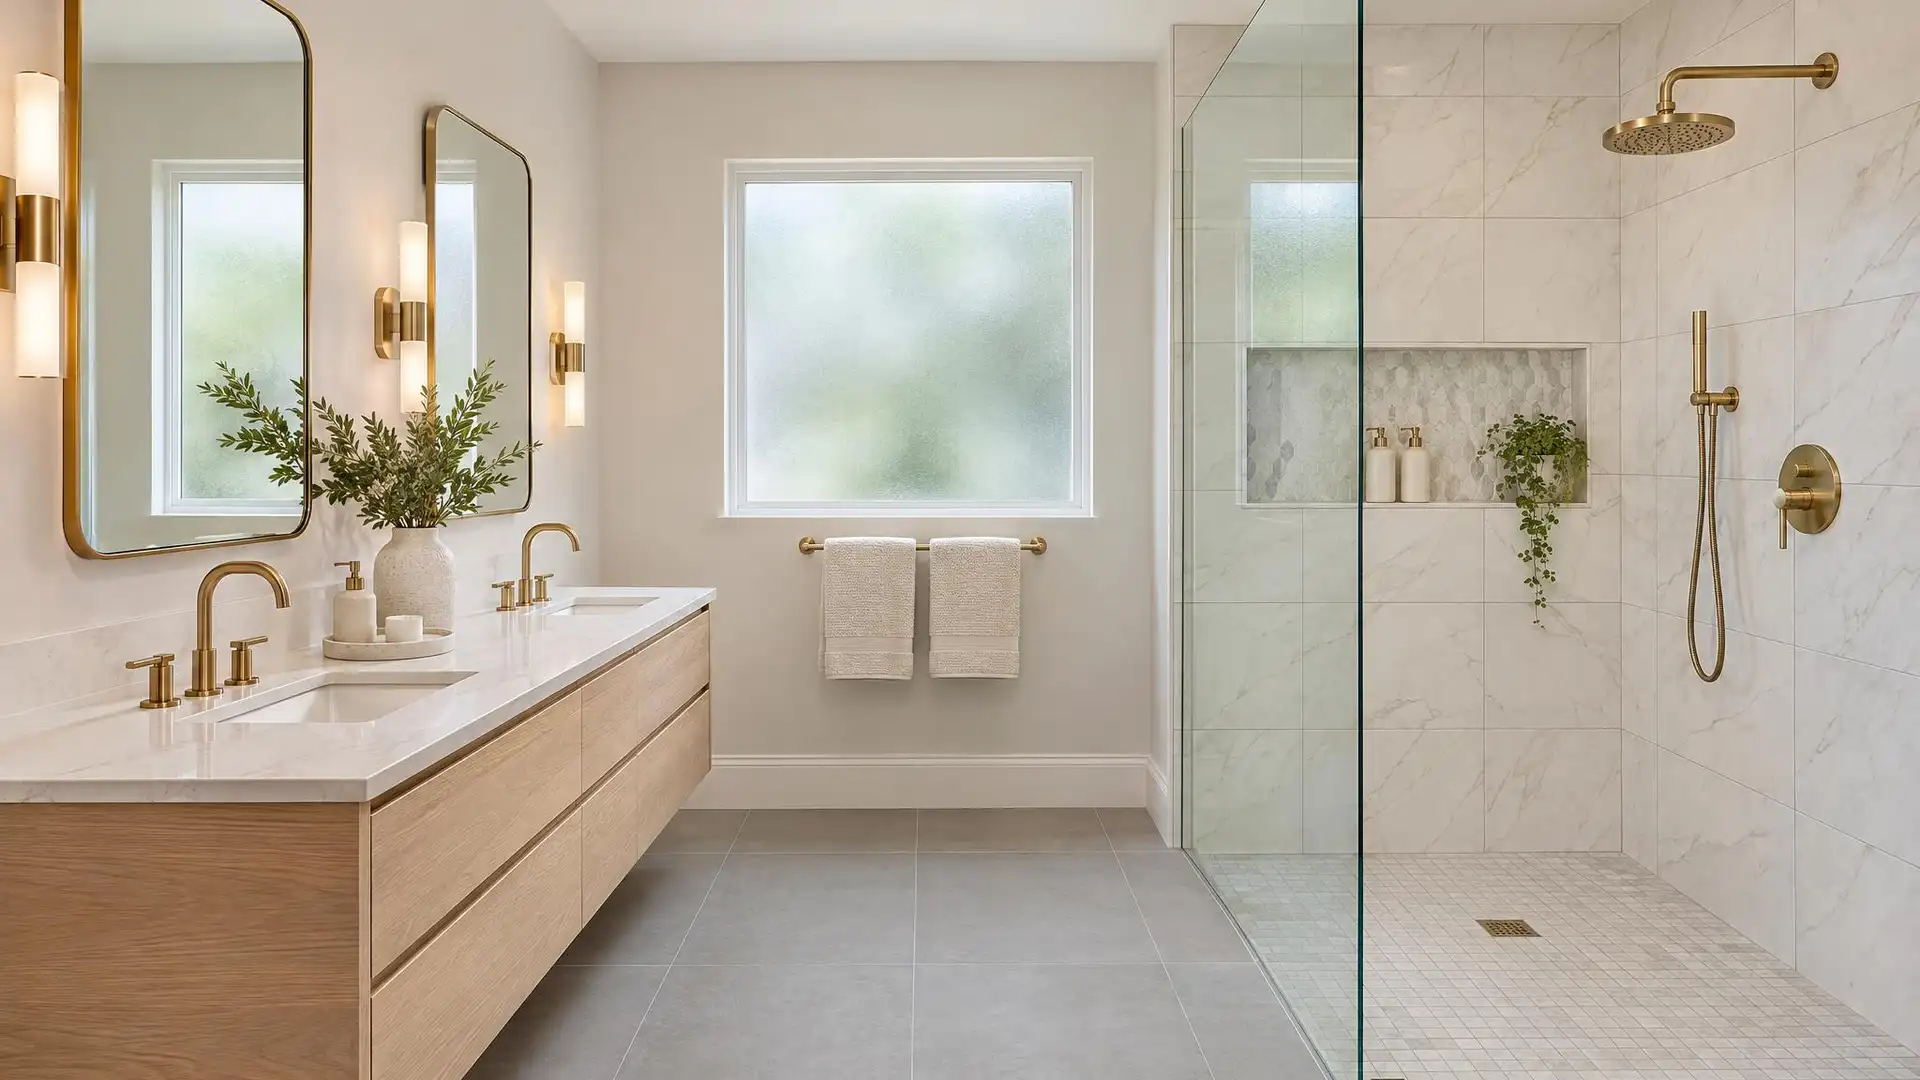
A walk-in shower trades the tub or the cramped corner unit for an open, tiled enclosure with a low entry. It can be as simple as a glass panel at one end of an alcove or as generous as a double shower in a primary suite.
We design and install walk-in showers across Arlington, building each one on a waterproofed base with tile chosen and laid out with you.
Planning the Layout
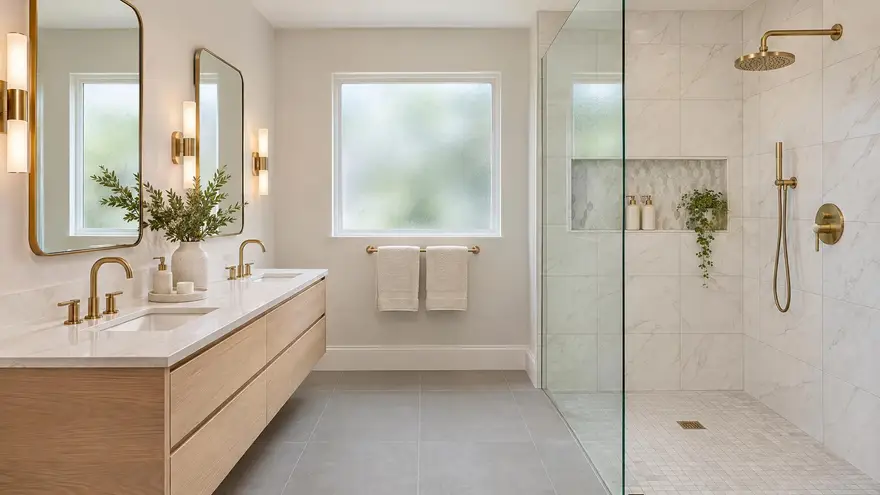
Good walk-in showers are planned around splash, not just size. The shower head should spray toward a wall or fixed glass, not the opening. A panel 30 to 36 inches wide is usually enough to keep water in when the shower is at least five feet long.
We also think about where you stand to turn the water on, where towels hang, and whether the door swing clears the toilet and vanity.
Features to Build In
These are the options clients are glad they chose.
- A bench or corner seat, sloped to drain
- One or two niches sized for tall bottles
- A linear drain for a single-slope floor and large tile
- A rain head plus a handheld on a slide bar
- A curbless entry, or a low curb in a matching solid surface
- Heated floor running into the shower
From an Existing Tub or Shower
If you have a tub now, this is a tub-to-shower conversion. If you have a small stall, we can often enlarge it by taking over an adjacent closet or shifting a wall as part of a larger bathroom remodel.
Need something else? See all of our bathroom remodeling services, or learn more about your local tile contractor in Arlington, VA.